
- Serving Industries Across India
Acoustic Ceiling Baffles | Acoustic Hanging Baffles Manufacturer in India
Acoustic Ceiling Baffles & Hanging Sound Panels for Factories, Offices & Large Spaces
Summary: Acoustic hanging baffles are sound-absorbing panels suspended from a ceiling to cut echo and reverberation in large, hard-surfaced spaces such as factories, warehouses, canteens, and auditoriums. They absorb sound inside the room, they do not block noise passing through walls, and how well they work depends on the tested absorption, the number installed, and the layout. This page is written for plant managers, facility planners, acoustic consultants, and architects in India who are specifying acoustic ceiling baffles, comparing acoustic baffles manufacturers, or trying to work out how many baffles a space actually needs.
- High NRC sound absorption
- Design, manufacture, installation & commissioning
- ISO 9001:2015 certified manufacturer
Get a project quote
Tell us about your requirement and site. Our team typically responds within 24 hours on business days.
Is This Acoustic Ceiling Baffles Guide Right for You?
Who It's For
Factories and manufacturing facilities, warehouses, canteens and dining halls, auditoriums and theatres, gymnasiums and sports complexes, offices and call centres, and studios.
When to Use This Guide
Before ordering hanging sound panels, while comparing NRC claims across quotes, or when an installed set of baffles has not made a noisy space as quiet as expected.
What Are Acoustic Hanging Baffles?
Acoustic hanging baffles, also called hanging acoustic baffles, ceiling sound baffles, or hanging sound panels, are sound-absorbing panels hung from the ceiling, usually made from fiberglass, foam, or cotton-based materials, that soak up sound energy so it is not reflected back into the room. In a large open space with a hard ceiling and hard walls, sound keeps bouncing around, which makes the room louder, harder to talk in, and more tiring to work in. Baffles reduce that build-up, called reverberation. Ecotone Systems manufactures them in 500mm x 1000mm and 600mm x 1200mm sizes, 30mm to 50mm thick, hung vertically or horizontally from steel wires or rods, with a stated NRC of 1.0 and non-flammable materials. If you needed the one-line definition, that’s it. The sections below cover what separates a baffle layout that works from one that only looks acoustic.
Why Indian Industrial and Commercial Spaces Are Fitting Acoustic Ceiling Panels
Big, hard-surfaced buildings are common in Indian industry: steel-framed sheds, warehouses, canteens, and halls. They tend to be reverberant, and reverberation raises the overall noise level and makes speech harder to understand, which affects safety communication as well as comfort. Absorption is measured in a reverberation room under ASTM C423, with ASTM E795 setting how a specimen is mounted, and results are summarised by the Noise Reduction Coefficient (NRC), an average of the absorption coefficients at 250, 500, 1000, and 2000 Hz rounded to the nearest 0.05. The matching international standard is ISO 354. The catch is that NRC is a four-band average for one test mounting, so a single NRC figure cannot tell you how many baffles your space needs or how they should be arranged. This guide explains how to turn a baffle rating into a layout that delivers.
Specifications, Benefits, Applications & Installation Process
| Parameter | Standard Specification |
|---|---|
| Sizes | 500mm x 1000mm or 600mm x 1200mm |
| Thickness | 30mm to 50mm |
| Absorption Rating | NRC 1.0 (manufacturer stated) |
| Fire Performance | Non-flammable materials, IS/ASTM class per project |
| Suspension | Steel wires or rods |
| Orientation | Vertical or horizontal installation |
| Customisation | Custom baffles and ceiling clouds on request |
| Benefit | Impact |
|---|---|
| Less Echo | Reduces reverberation in large open spaces |
| Better Speech Clarity | Easier communication for workers and visitors |
| Lower Overall Noise | Reduces the reverberant build-up of sound |
| Easy Installation | Hung from wires or rods, no wall construction |
| Safe Materials | Non-flammable construction for industrial settings |
| Flexible Layouts | Vertical, horizontal, or cloud arrangements |
| Comfort and Productivity | A calmer, less tiring working environment |
| Application | Typical Space |
|---|---|
| Factories and Manufacturing | Shop floors and production halls |
| Warehouses | Large storage and logistics buildings |
| Canteens and Dining Halls | Food service and staff dining areas |
| Auditoriums and Theatres | Performance and assembly halls |
| Sports and Gym Facilities | Gymnasiums and sports complexes |
| Offices and Call Centres | Open-plan workspaces |
| Studios and Classrooms | Recording, broadcast, and teaching rooms |
| Step | Action |
|---|---|
| 1. Acoustic Survey | Measure reverberation time and noise in the space |
| 2. Absorption Calculation | Work out the added absorption the room needs |
| 3. Layout Design | Set spacing, orientation, and clearances |
| 4. Manufacturing | Baffles made to size, thickness, and finish |
| 5. Structural Check | Confirm suspension points and fixings suit the load |
| 6. Installation | Baffles hung with wires or rods and levelled |
| 7. Verification | Reverberation re-measured against the target |
Technical Data Sheet
| Property | Value / Standard |
|---|---|
| Product | Acoustic Hanging Baffle / Ceiling Sound Baffle |
| Sizes | 500mm x 1000mm, 600mm x 1200mm |
| Thickness | 30mm to 50mm |
| Absorption Rating | NRC 1.0 (manufacturer stated) |
| Absorption Test Reference | ASTM C423, ASTM E795, ISO 354 |
| Reported Baffle Data | Sabins per baffle for the tested array (request with quote) |
| Fire Performance | Non-flammable materials, IS/ASTM class stated per project |
| Suspension | Steel wires or rods |
| Orientation | Vertical, horizontal, or ceiling cloud |
| Manufacturer Certification | ISO 9001:2015 |
| Customisation | Size, shape, finish, layout |
How Do Acoustic Hanging Baffles Work?
Short answer: Sound enters the porous baffle and is converted to a small amount of heat, so less of it bounces back into the room. Because baffles hang in the open, both faces can absorb sound, which makes them efficient for their weight.
Absorption
Fibrous or foam core dissipates sound energy.
Reverberation Control
Less reflected sound means a shorter echo tail.
Open Hanging
Exposing both faces gives more absorbing surface than a flat ceiling tile.
No Wall Work
Installation is overhead, so the space can stay in use.
How Many Acoustic Hanging Baffles Do You Need for a Factory or Hall?
Short answer: Work out how much absorption the room needs, then divide by the sabins one baffle provides in a test report that matches your layout. A first-order estimate uses Sabine’s equation, RT = 0.161 x V / A (metric), where V is room volume and A is total absorption.
Measure Current Reverberation
Measure the current reverberation time (RT) of the space.
Calculate Current & Target Absorption
Compute current absorption A1 using the measured RT, then calculate target absorption A2 using your target RT.
A = 0.161 × V / RTCalculate Added Absorption
Work out the additional sound absorption required to reach the target.
Added Absorption = A2 − A1Calculate Number of Baffles
Divide the required added absorption by the sabins per baffle stated in the acoustic test report.
Baffles = Added Absorption ÷ Sabins per BaffleIllustrative example: a 30 m x 20 m x 8 m workshop has a volume of 4,800 m3. At a measured RT of 3.0 s, A1 is about 258 metric sabins. To reach 1.5 s, A2 is about 515, so about 258 more metric sabins are needed. Watch units: some test reports quote imperial sabins, and 1 metric sabin equals about 10.76 imperial sabins. Sabine’s equation assumes a fairly diffuse sound field, which long, low, equipment-filled halls only approximate, so treat the result as a starting estimate and re-measure afterwards in line with ISO 3382-2.<sup>[3]</sup>
Where Should You Hang Acoustic Ceiling Baffles?
Short answer: Anywhere a large, hard-surfaced space has an echo problem: factories, warehouses, canteens, gymnasiums, auditoriums, classrooms, offices, and studios.
Industrial
Manufacturing facilities, industrial plants, and warehouses.
Assembly and Sport
Auditoriums, theatres, sports complexes, gymnasiums, and dining halls.
Commercial
Offices, call centres, restaurants, and canteens.
Media and Education
Studios, classrooms, and rehearsal rooms.
NRC 1.0 Is a Four-Band Average for One Mounting, Not a Guarantee for Your Hall
An NRC of 1.0 looks like perfect absorption, and lab reports do sometimes show coefficients at or above 1.0 because of how reverberation-room testing and edge diffraction work, so it is not suspicious in itself. The point is what the number leaves out. NRC averages only four bands, 250 to 2000 Hz, so it says nothing about performance below 250 Hz, where heavy machinery often carries a lot of energy. It also depends heavily on how the specimen was mounted, and for baffles the lab result is normally reported as sabins per baffle for a stated array, spacing, and hanging height, not as a simple coefficient. As a rough rule of thumb, a porous absorber about 50 mm thick starts to lose effectiveness below roughly 500 Hz, so a 30 to 50 mm baffle will mainly help the mid and high frequencies. Ask your supplier for the full one-third octave data and the sabins per baffle for the array that matches your intended layout, from an ASTM C423 or ISO 354 report.
Baffles Control Echo, Not Direct Noise: Know What "Quieter" Means
Hanging baffles reduce the reverberant part of the sound in a room, the sound that has bounced off surfaces, but they do nothing about the direct sound travelling straight from a machine to your ear. In the reverberant field, the level changes by 10 x log10(A2 / A1), so doubling the room’s absorption lowers that part of the sound by only about 3 dB. In the workshop example above, taking RT from 3.0 s to 1.5 s doubles the absorption and gives roughly a 3 dB reduction in the reverberant level. That is clearly audible and improves speech clarity, but standing next to a loud machine you will still hear mostly direct sound. This is why baffles are the right tool for echo and general ambient level in large spaces, and the wrong tool for protecting a worker beside a noisy machine, where an acoustic enclosure or barrier should do the work, with baffles handling what is left.
Layout Is Part of the Product: Spacing, Orientation, and What Hangs Next to Them
Two identical baffles can perform very differently depending on how they are hung. Each baffle presents two faces, but when baffles are spaced too tightly the faces shield one another and each baffle absorbs less, which is why laboratory results are quoted for a specific spacing and array. Orientation matters too: vertical baffles expose both faces to sound travelling across the room, while horizontal panels, or ceiling clouds, cover area in one plane and suit lower ceilings. Then comes everything else in the ceiling zone. Baffles should be laid out around lighting, HVAC outlets, cranes, and the fire protection design, because suspended objects can interfere with sprinkler spray and smoke detection, so the layout should be agreed with the fire consultant. Finally, each suspension point has to be anchored to structure and sized for the baffle weight, whether the baffles hang from wires, rods, or chains, rather than assuming any ceiling will carry them.
Are Fiberglass Hanging Baffles Suitable for Canteens, Food Areas, and Server Rooms?
Short answer: Only if the core is fully wrapped or encapsulated with a facing that stays clean and does not shed fibres. Ask exactly what facing and encapsulation the baffle uses, especially in food service, clean, or equipment areas.
Canteens and Food Areas
The facing should be cleanable and resistant to moisture and grease.
Server and Control Rooms
Loose fibres are a concern, so use a sealed, low-shedding facing.
Industrial Halls
Cleanability and dust accumulation matter for long-term performance.
Ecotone Systems: Design, Manufacture, Installation, and Commissioning
Ecotone Systems is an ISO 9001:2015 certified manufacturer that designs, manufactures, installs, and commissions acoustic ceiling baffles, hanging sound panels, acoustic ceiling clouds, and custom ceiling baffles. The baffles are non-flammable, and finished to suit the space, from shop floors and warehouses to offices, canteens, and auditoriums.
How to Choose an Acoustic Hanging Baffles Manufacturer in India
Request the Acoustic Test Report
Ask for the ASTM C423 or ISO 354 test report, with sabins per baffle, the array spacing, and the hanging height used.
Check Frequency-Specific Absorption
Request one-third octave absorption data, not just a single NRC figure, especially if your noise is low frequency.
Verify Fire Performance
Check the fire test standard and class behind the "non-flammable" claim, and coordinate the layout with sprinkler design.
Confirm Facing and Encapsulation
Ask what facing and encapsulation is used if the space handles food, or houses servers or sensitive equipment.
Calculate the Correct Baffle Quantity
Agree the baffle quantity from room volume and a target reverberation time, not from a rule of thumb.
Verify Suspension and Fixings
Confirm suspension points and fixings are checked against the structure and baffle weight.
Frequently Asked Questions
Sound-absorbing panels hung from the ceiling to reduce echo and reverberation.
No, they absorb sound inside the room rather than stopping transmission.
An average of absorption at four mid frequencies, under specific mounting conditions.
Calculate from room volume, current and target reverberation time, and sabins per baffle.
Large, hard-surfaced spaces: factories, warehouses, halls, canteens, auditoriums, and offices.
Vertical baffles expose both faces, horizontal panels cover area and suit lower ceilings.
Yes, if the core is encapsulated with a cleanable, low-shedding facing.
Ask for the fire test standard and class, and coordinate with sprinklers.
Suspended from wires or rods anchored to structure, vertically or horizontally.
Only slightly, because direct sound dominates, so use an enclosure or barrier.
Get a Project Quote for Acoustic Hanging Baffles
Whether you need acoustic ceiling baffles for a factory, warehouse, canteen, or auditorium, Ecotone Systems designs, manufactures, installs, and commissions them against your room volume and a target reverberation time, not a guess. Tell us the site, the noise problem, size, and quantity, and our team typically responds within 24 hours on business days.
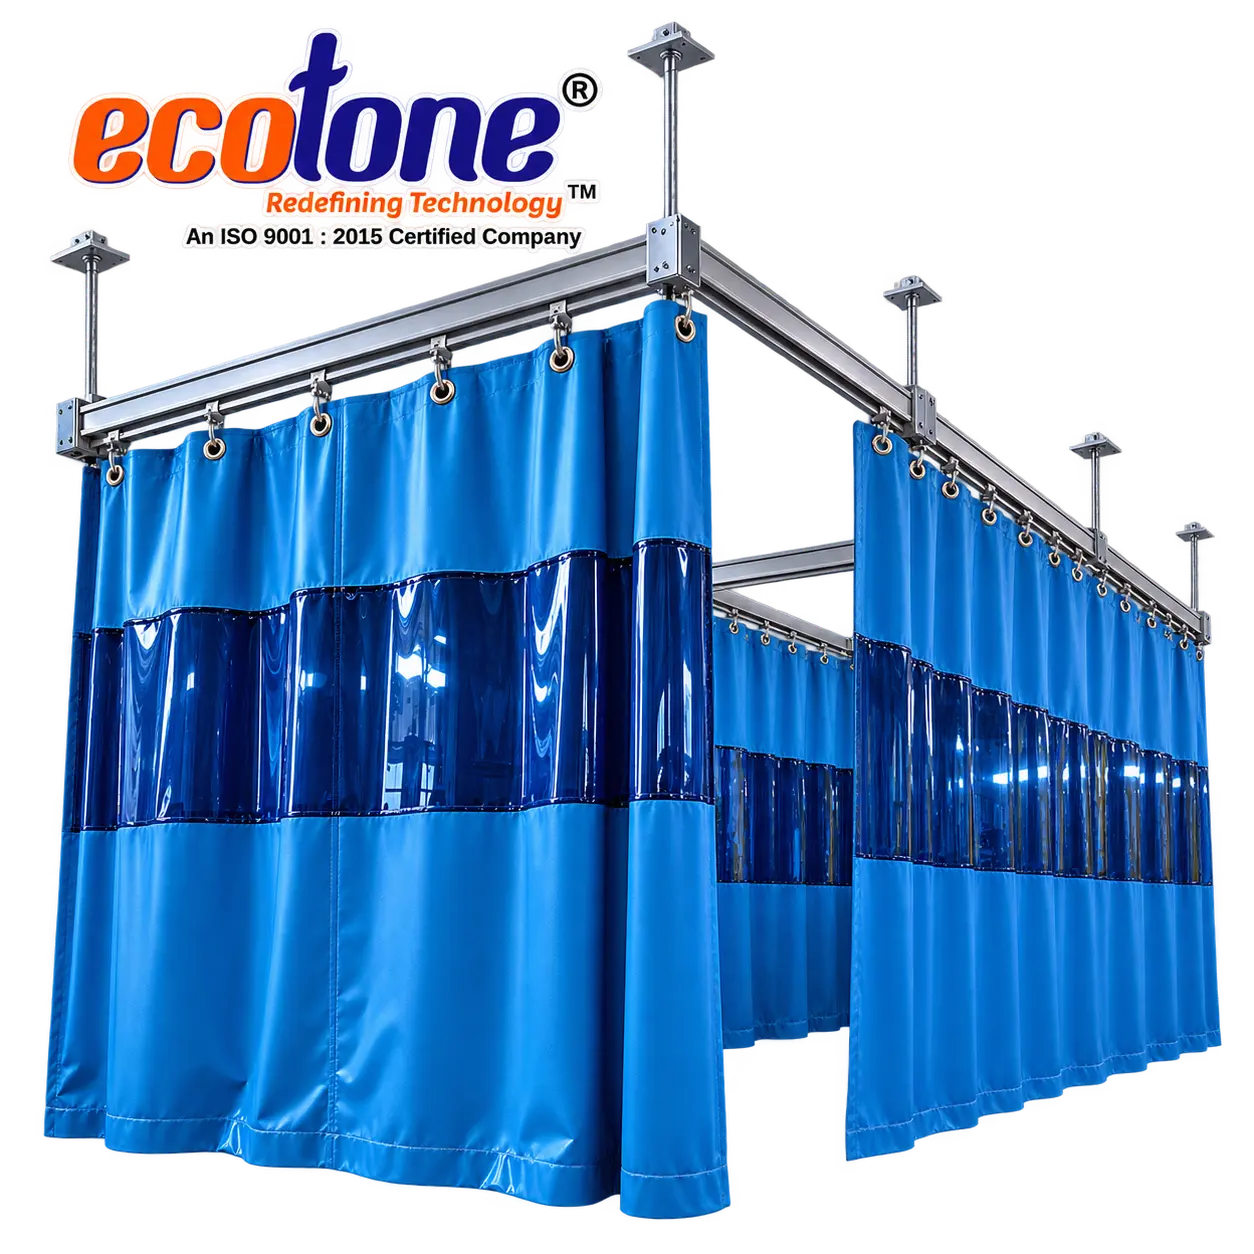
Flexible soundproof curtains for machines and workshops.
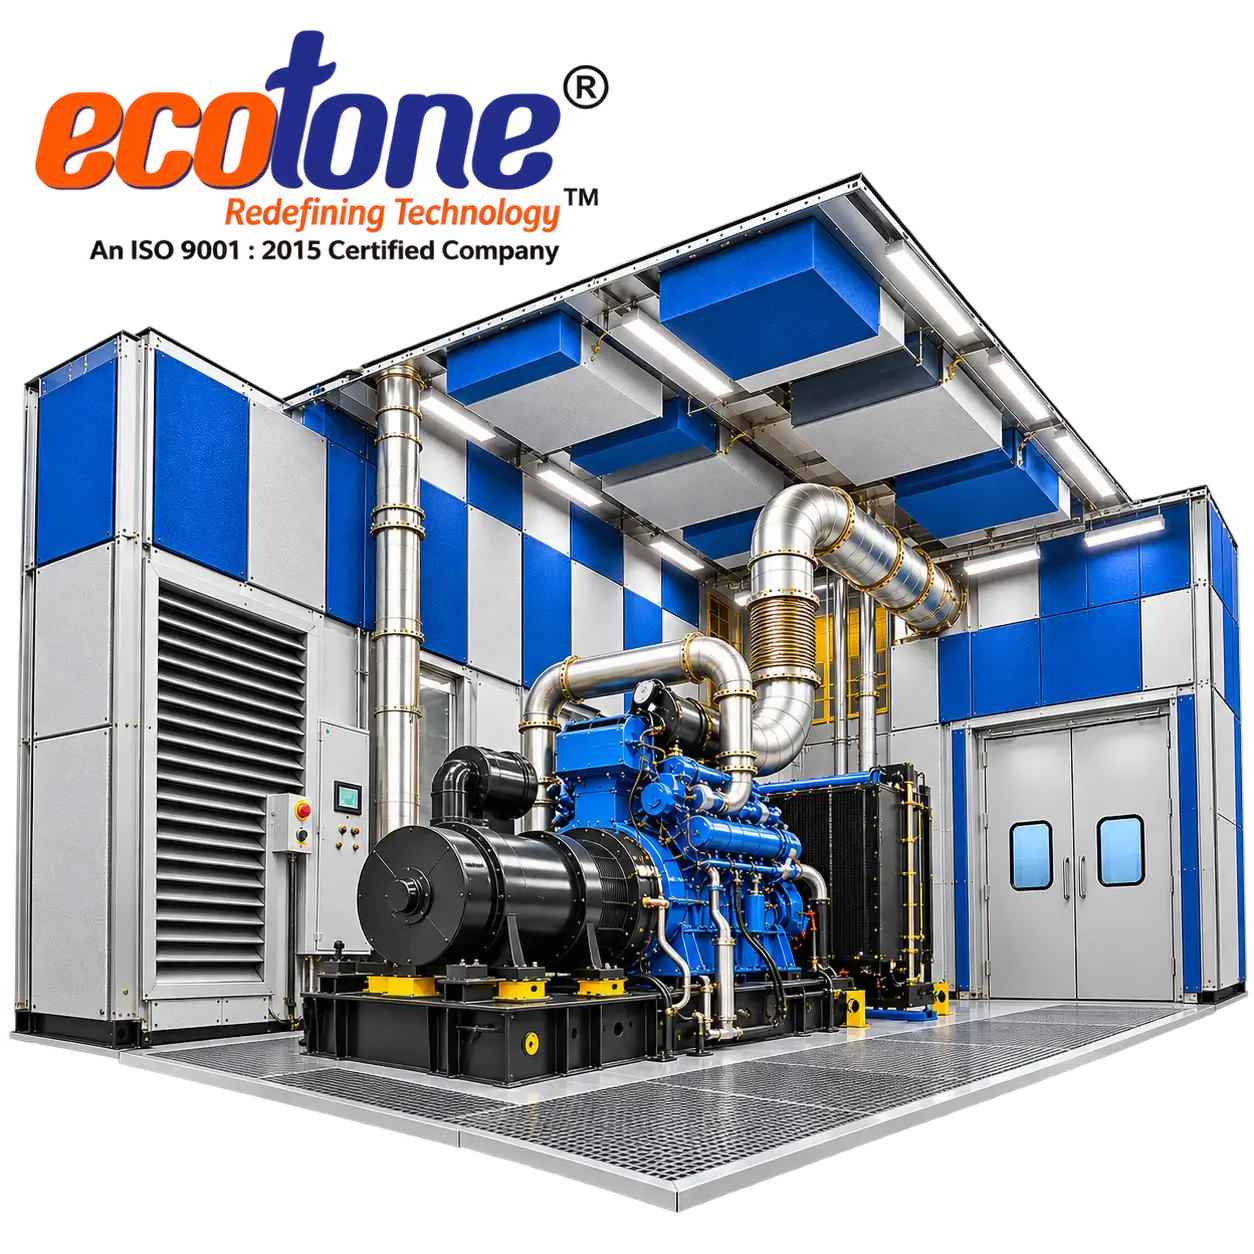
Wall, ceiling and door treatment for high-noise rooms.
Silencers for ducts, fans, HVAC and DG ventilation.
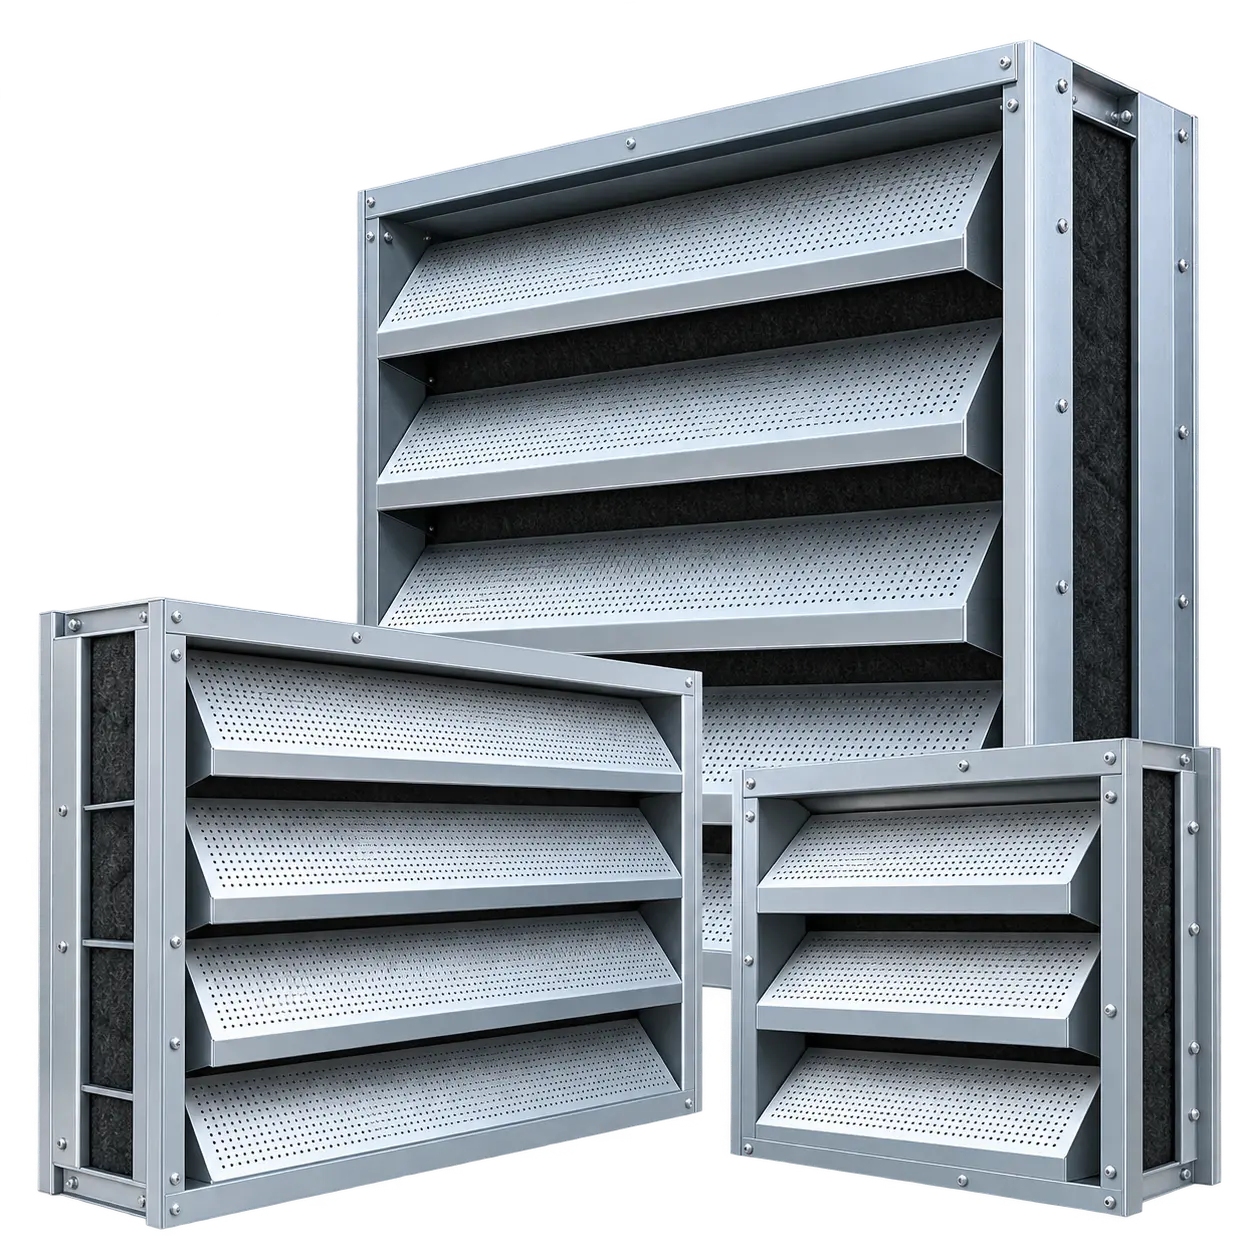
Ventilation louvers that cut noise by up to 20 to 30 dB.
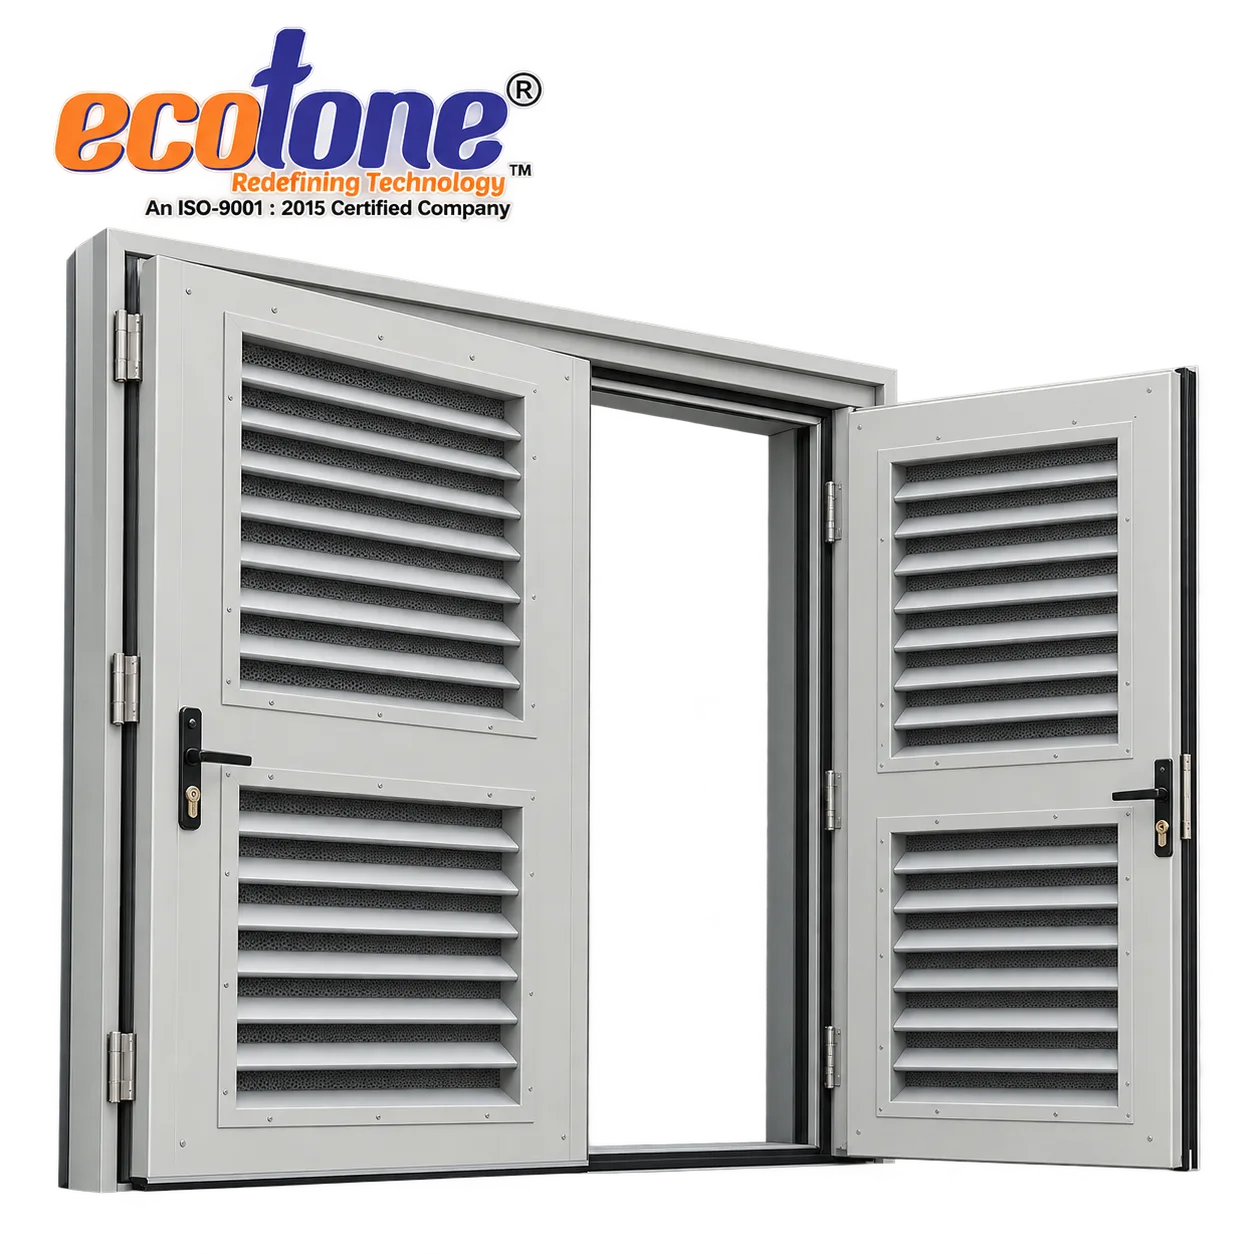
Personnel doors with built-in acoustic ventilation.
Trusted by India's Leading Brands
Hover to pause · Logos scroll continuously